In part one of this Wake Forest home remodel, we transformed the main living areas into bright, open, and highly functional spaces. Now, we’re heading upstairs to showcase the private retreat—where thoughtful design and expert craftsmanship come together in a stunning primary bathroom remodel with custom his-and-hers walk-in closets.
A Private Retreat Designed for Everyday Luxury
Upstairs, the goal was to create a primary suite that feels calm, organized, and effortlessly functional. The result is a cohesive design that blends modern finishes with practical upgrades tailored to the homeowners’ lifestyle.
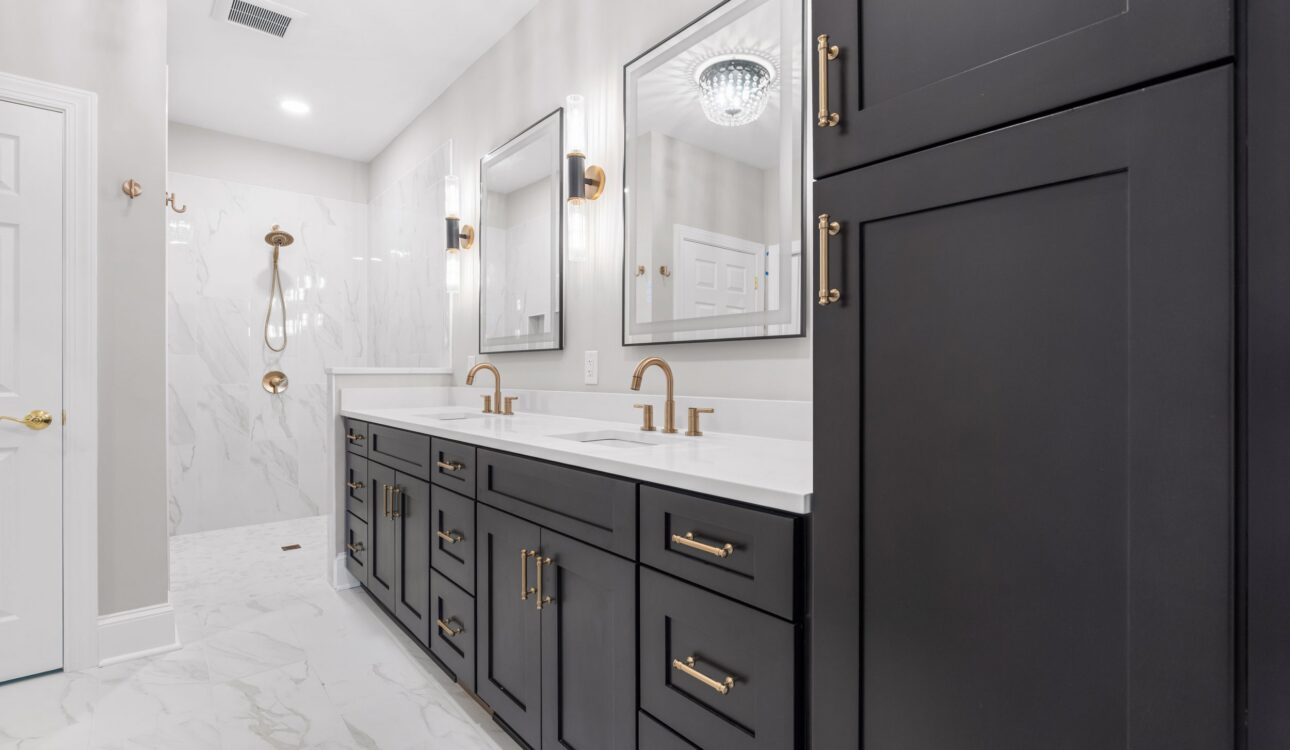
The primary bathroom features a spacious double vanity with rich black cabinetry, topped with a crisp white quartz countertop. Gold fixtures and hardware add warmth and contrast, while two black metal-rimmed powered mirrors provide even, flattering light for daily routines. Black and gold sconce lighting flank the mirrors adding both task lighting and a soft, elevated glow.
To enhance storage, a floor-to-near-ceiling linen cabinet was added, offering easy access to everyday essentials. The walls are painted a soft gray, creating a neutral backdrop that allows the finishes and textures to stand out.
A statement flush-mount crystal chandelier anchors the space overhead, adding just the right amount of sophistication while maintaining a comfortable, livable feel.
A Curbless Shower That Blends Style and Accessibility
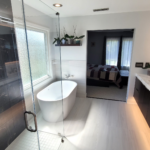
One of the standout features of this Wake Forest bathroom remodeling project is the curbless shower. Designed with both aesthetics and long-term functionality in mind, this zero-threshold shower creates a seamless transition from the bathroom floor into the shower space.
Large-format marble-look tiles run continuously from the main floor into the shower, eliminating visual breaks and making the entire room feel larger and more open. A custom quartz cap at the shower entry creates a clean, polished transition between the bathroom floor and shower while providing a durable, low-maintenance surface that resists moisture and everyday wear. On the shower floor, a mix of white and gray mosaic tile adds subtle texture for improved traction, while warm gold fixtures complete the clean, timeless design.
Beyond its visual appeal, a curbless shower offers significant practical benefits. By removing the traditional step-over curb, it reduces trip hazards and makes the space more accessible—especially for homeowners planning to age in place.
Creating this type of shower takes careful planning and expert craftsmanship, especially when space is limited. The subfloor is recessed to allow for a seamless transition, and the floor is precisely sloped to guide water efficiently toward the drain. A complete waterproofing system is also installed to protect the space and support long-term durability.
While it requires a slightly higher upfront investment, the finished shower creates a cleaner, more open feel while delivering improved safety, functionality, and everyday comfort.
Custom Walk-In Closets Built for Organization
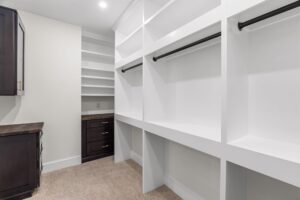 Just beyond the bathroom, the his-and-hers walk-in closets were custom designed to feel as refined as they are functional, bringing a sense of everyday luxury to the home.
Each closet features floor-to-ceiling white shelving paired with sleek black hanging racks for a crisp, elevated look that keeps wardrobes beautifully organized. Built-in dark stained cabinetry adds rich contrast and depth, while the dark brown stone countertop offers a sophisticated, durable surface for folding, styling, and staging outfits with ease.
Neutral carpeting softens the space and adds comfort underfoot, making these closets feel both functional and inviting. Every inch was intentionally designed to ensure that storage is not only abundant, but easy to use.
Bringing the Upstairs Together
The second phase of the remodel reflects the same level of detail and craftsmanship carried throughout the home. Every element was selected to balance beauty, comfort, and long-term functionality.
As a Raleigh and Wake Forest bathroom remodeling company, we know that the most successful projects are the ones that improve how a space works just as much as how it looks. This primary suite now delivers on both—offering a calm, organized retreat tailored to the homeowners’ needs.
Ready to Start Your Bathroom Remodel?
Whether you’re envisioning a spa-inspired primary bathroom, a beautifully updated kitchen, or a complete home transformation, our team is here to bring your vision to life. From the initial concept through final completion, we provide expert guidance, thoughtful design, and quality craftsmanship every step of the way.
Contact us today to start your bathroom remodeling project in Wake Forest or the surrounding areas and discover what’s possible in your home.