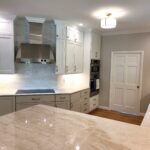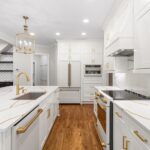
Sometimes, a conversation about one space opens the door to something more. That was the case with this Cary home, where our initial kitchen remodeling consultation grew into a kitchen and primary bathroom remodeling project.
The homeowners envisioned a modern European style for both spaces, with clean lines and thoughtful design connecting the kitchen and bathroom. We previously shared a look at their modern European kitchen remodel, a space that balances effortless style with quiet sophistication. In the primary bathroom, we carried the same inspiration into a private spa retreat, bringing together rich espresso cabinetry, marble-look quartz, layered lighting, and a striking curbless shower.
Here’s a closer look at the details that made this primary bathroom remodel in Cary feel both luxurious and refined.
A Floating Double Vanity Sets the Tone
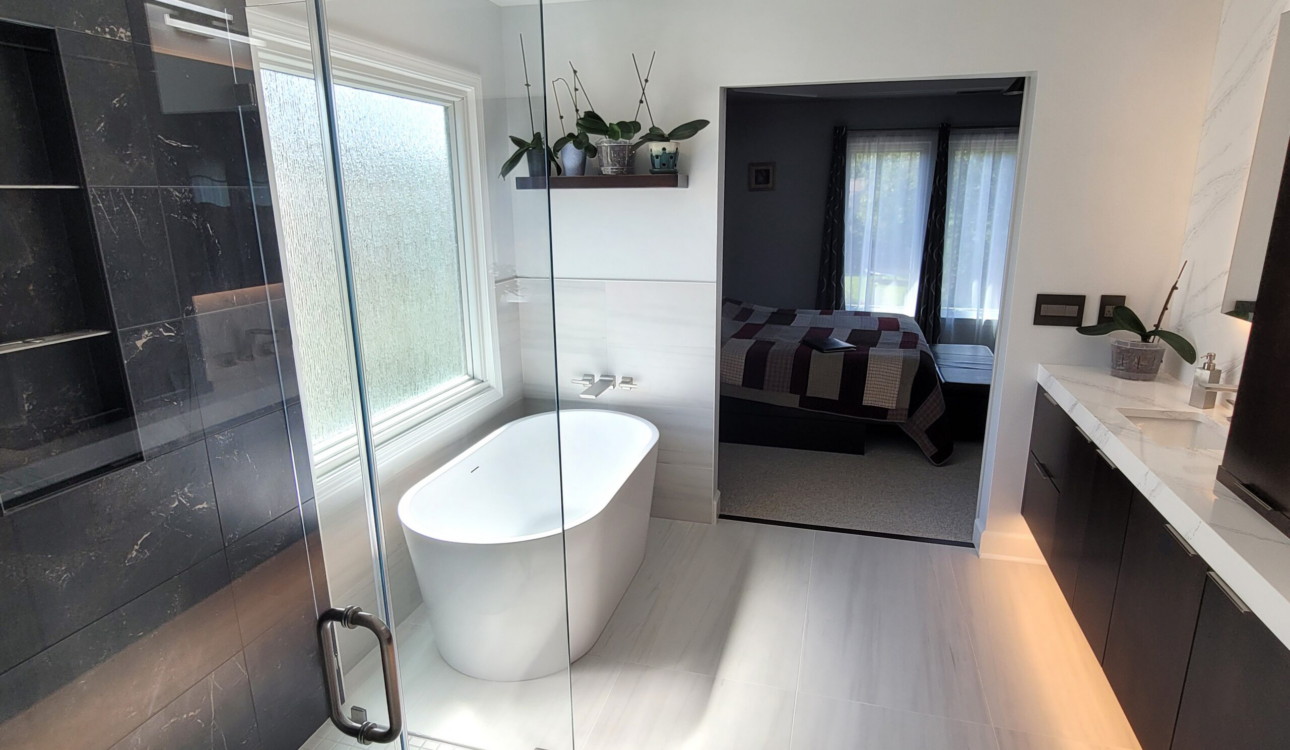
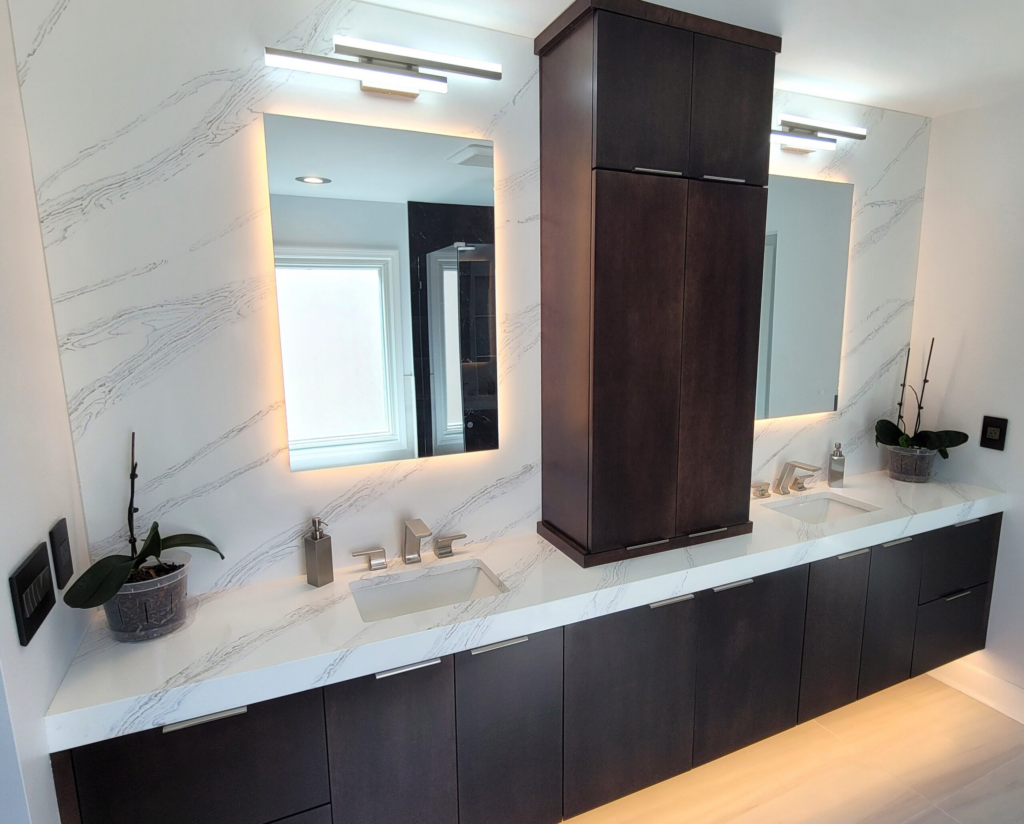 The custom floating double vanity establishes the bathroom’s modern style without making the space feel cold. Its deep espresso finish adds warmth and creates a beautiful contrast against the lighter floors and surrounding surfaces.
Leaving the floor visible beneath the cabinetry gives the vanity a lighter, more open appearance. Under-cabinet LED lighting emphasizes that floating effect while casting a soft glow across the floor. That lighting serves a practical purpose, too. It offers gentle illumination for early mornings and late-night routines when the homeowners don’t need the full brightness of the bathroom’s overhead lights.
Marble-Look Quartz Adds Architectural Interest
The vanity countertop features white marble-look quartz with flowing gray veining. Rather than using a standard 1.5-inch edge, the design incorporates a 3-inch mitered edge that gives the countertop a substantial, solid-slab appearance. The thicker profile balances the rich cabinetry below and gives the vanity a strong architectural presence.
Matching quartz slabs continue from the counter to ceiling behind the vanity, creating a cohesive feature wall. With the veining carrying across this expansive surface, the material becomes a focal point of the room rather than simply a countertop finish.
Layered Lighting Creates the Spa-Like Atmosphere
Lighting played an important role in bringing the homeowners’ vision to life. Instead of relying on a single overhead source, this primary bathroom remodeling project combined several types of illumination.
Two custom-cut, backlit LED mirrors sit against the quartz feature wall, adding a soft glow around their edges. Sleek horizontal sconces direct adjustable light upward and downward, while recessed ceiling lights provide overall illumination. Beneath the vanity, the LED accent lighting adds another gentle layer. The space can feel bright and ready for morning routines or softer and more relaxed when it’s time to unwind.
A Central Linen Tower Keeps Everyday Essentials Tucked Away
A beautiful bathroom should make everyday routines easier. A counter-to-ceiling linen tower at the center of the vanity adds convenient storage, with dedicated space for each homeowner’s personal essentials. Keeping those items tucked away leaves the countertops clear and preserves the vanity’s clean, streamlined look.
A Curbless Shower Brings European Style Into Focus
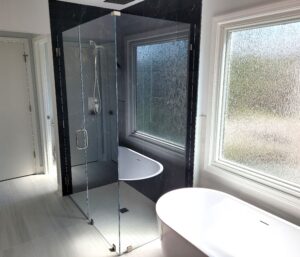 The curbless shower carries the bathroom’s clean-lined design forward with a zero-threshold entry. Ultra-clear, frameless glass panels and minimal hardware keep sightlines open, showcasing the striking finishes within.
Bold, slate-black textured marble walls create a dramatic contrast with the bathroom’s brighter floors and walls. Small-format white tile on the shower floor brings that same light-and-dark balance into the enclosure, giving the shower a distinct character while connecting it to the room’s overall palette.
Achieving this seamless look requires thoughtful planning beneath the surface, too. Tile and grout alone aren’t watertight, so a waterproofing system beneath the tile protects the underlying structure from moisture. For a curbless shower, that protection extends into surrounding areas exposed to water, with carefully sealed seams and floor-to-wall connections. A properly sloped shower floor helps direct water toward the drain.
The finishing details bring comfort and convenience to the design. A flush ceiling-mounted rain showerhead creates a spa-like experience, while a handheld sprayer adds flexibility to everyday routines. Custom recessed niches keep shower essentials within easy reach without interrupting the shower’s clean lines.
A Freestanding Tub Creates a Quiet Place to Unwind
Next to the window, a sleek oval soaking tub offers a softer counterpoint to the bathroom’s strong lines and dark finishes. Natural light helps make this nook feel inviting, while the freestanding shape gives the tub room to stand on its own.
As with the shower, waterproofing matters here, too. The tiled surround defines the bathing area, but the protection beneath the finish is what helps safeguard against moisture.
A wall-mounted tub filler keeps the surrounding floor and tub perimeter free of additional fixtures, preserving the clean-lined look. Rather than competing with the shower or vanity, the tub creates a quieter focal point—a place designed for slowing down.
Planning Your Primary Bathroom Remodeling Project in Cary?
This project shows how a clear design vision can connect every part of a bathroom, from the cabinetry and countertop profiles to the lighting and shower finishes. The homeowners wanted a modern European-inspired retreat, but they also needed a space that supported their everyday routines.
Bringing those priorities together meant paying attention to both the standout features and the smaller details: personal storage, gentle layered lighting, and clean transitions between materials.
If you’re considering primary bathroom remodeling in Cary or surrounding areas, let’s start with how you want the room to look, feel, and function. Contact us to schedule a complementary in-home design consultation and we’ll explore what’s possible in your space.