
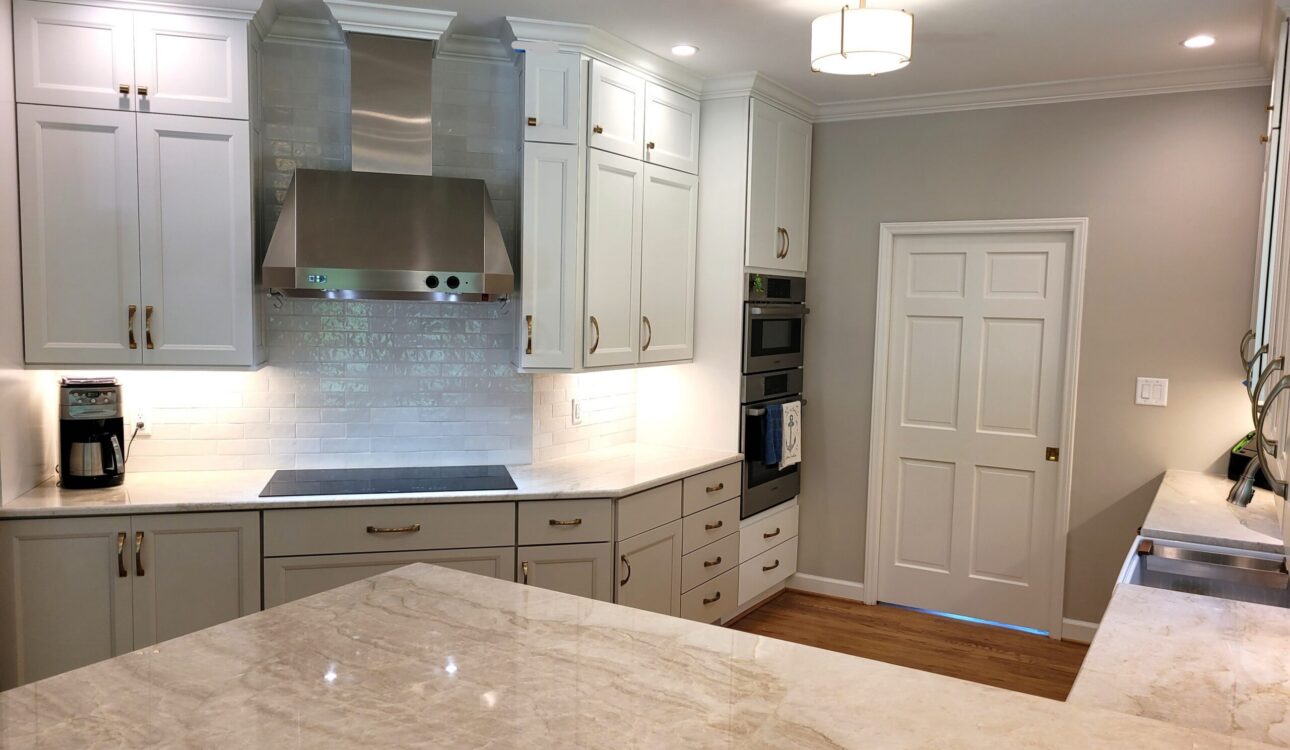
Planning a kitchen remodel is exciting, but it involves more than choosing new cabinets and countertops. Before construction begins, you will make decisions about layout, storage, appliances, lighting, materials, and finishes. You will also need to establish a realistic budget and understand what can affect kitchen remodel costs.
The good news is that you do not need to have everything figured out before you begin. Understanding what to expect can make the planning process much easier and help you make better decisions along the way. If you are thinking about updating your home, here are a few things to know before you get started.
Layout Matters More Than Looks
A well-planned kitchen remodel does more than update one room. It can improve traffic flow, make cooking and entertaining easier, and help the entire home function better. That’s why it’s important to consider how the space needs to work for your household before choosing cabinet colors, countertops, backsplashes, and appliances.
Think about your everyday routine. Where do you prepare meals? Do you need more seating, additional storage, a larger work surface, or a better connection to nearby living spaces?
Some spaces can become far more functional within their existing footprint. Others benefit from more significant changes, such as moving a wall, relocating appliances, adjusting plumbing, or opening the room to an adjacent area. We walk you through what’s possible so you can decide where your investment will make the biggest impact.
Layout changes can affect your kitchen remodel cost because they may require additional plumbing, electrical, HVAC, flooring, or structural work. That doesn’t mean those upgrades are unnecessary—it means they should be purposeful. If moving a wall creates a better kitchen, or reconfiguring cabinets adds the storage you’ve been missing, those changes will deliver more day-to-day value than a purely cosmetic upgrade.
Key Design Decisions That Drive Remodel Costs
Layout changes and specific design features can significantly affect your overall budget because they require structural engineering, specialized trade work, or higher-tier materials.
The following design choices can have a significant impact on your remodeling budget:
- Removing a Load-Bearing Wall: Opening up a kitchen to adjacent living spaces often involves removing structural walls. Installing a support beam requires engineering calculations, temporary framing, post support transfers to the foundation, and heavy structural work.
- Layout Changes & Utility Relocation: Moving key fixtures—such as shifting a primary sink to a new island or relocating a gas range across the room—requires core infrastructure work. Rerouting sub-floor plumbing lines, extending gas piping, re-wiring high-voltage electrical circuits, and re-ducting ventilation to the exterior can increase labor and trade costs.
- Cabinet Line & Construction: Cabinetry typically represents the single largest line item in a remodel. Moving from stock or semi-custom cabinets to fully custom lines, choosing inset door styles, selecting premium wood species, and incorporating integrated storage accessories (like pull-out organizers, appliance lifts, and integrated lighting) can significantly impact the overall budget.
- Built-In Refrigerator Upgrades: Moving to an 84-inch-tall built-in refrigerator typically costs substantially more than a standard freestanding model. Built-ins have a taller, shallower profile designed to fit within custom cabinetry, and premium models often include upgraded components, more advanced cooling systems, and refined interior finishes. These units require a precisely sized cabinet opening and careful installation, adding to the overall remodeling cost.
- Pro-Style Ranges: Moving from a standard 30″ range to a 36″ range brings a noticeable price jump, but it delivers extra burners, greater cooktop surface area for larger pots and pans, and a higher-capacity oven for serious cooking.
That doesn’t mean these upgrades are unnecessary—it means they should be purposeful. If moving a wall creates a better kitchen, or reconfiguring cabinets adds the functional storage you’ve been missing, those changes will deliver more day-to-day value than a purely cosmetic upgrade.
Small Details Make a Huge Difference
Some of the most important decisions in a project like this are easy to overlook.
Where will the trash and recycling go? Do you want deep drawers instead of lower cabinets? Where will small appliances live? Do you need a pantry? How much space do you need around the island? What type of lighting will make food preparation easier? Details like these can have a major impact on how comfortable and convenient the room feels.
The same is true of ventilation and electrical planning. Additional outlets, under-cabinet lighting, or improvements to ventilation may not be the most exciting parts of the project, but they can make a noticeable difference once the work is complete.
You’ll Make More Decisions Than You Expect
From cabinetry profiles and paint sheens to grout dimensions and drawer hardware, remodeling requires a plethora of choices. Decision fatigue can be a very real part of the process.
Our role is to guide you through these selections in a logical, organized sequence. Think about your priorities before you begin: more storage, a larger island, better lighting, higher-end appliances, a more open layout. Knowing where you want to invest helps when several options are on the table.
We help structure your decisions so that every choice supports both your overarching design vision and your practical requirements. And you won’t have to make them alone—David is often found with our customers at our partner showrooms, guiding selections for cabinetry, tile, stone, plumbing fixtures, lighting, and finishes to help bring their vision to life.
It Will Take Longer Than You Think
A kitchen remodel involves much more than the construction itself. There is planning, design, material selection, ordering, permitting, and scheduling before work begins. Once construction starts, multiple phases and trades may need to happen in a specific order.
At Azalea Kitchens, our typical process includes approximately 2 to 8 weeks for design, followed by roughly 4 to 7 weeks of construction, depending on the scope of the project. Additional time may be needed for certain flooring or tile work. Your timeline will depend on the size and complexity of the project, materials, and whether you are changing the existing layout.
Get a Realistic Idea of Your Kitchen Remodel Cost
We understand that researching your kitchen remodel cost can often feel opaque. Transparency is central to how we operate so to help you prepare, we created our Kitchen Remodeling Project Estimator. This interactive budgeting tool takes about 20 minutes to complete and helps you get a preliminary idea of what your project could cost based on the choices you are considering. While it is not a final quote, it provides the baseline clarity required to start planning with confidence.
When you are ready to move forward, we will meet with you for a complimentary in-home consultation where we can dive into greater detail and provide a tailored proposal based on your specific project.
Financing Can Be Part of the Plan
Investing in your kitchen is a significant expense, and financing may be helpful for managing your kitchen remodel costs. We offer financing through Acorn Finance and RenoFi, giving qualified homeowners a simple way to move forward with confidence. You can explore your options and pre-qualify online as part of your early planning process.
Thinking about financing early can help you establish a budget before you finalize the scope and selections for your project.
Start Planning With Your Priorities in Mind
Understanding your kitchen remodel cost starts with identifying what you want from the finished space. Think about what is not working in your current kitchen, what you want to improve, and which changes would make the biggest difference. From there, you can explore layout options, establish priorities, research materials, and develop a realistic budget.
You do not need to have every answer before contacting our remodeling company. We are a NC General Contractor (GC#83640) and HVAC certified, and we can help you understand what is possible, what different choices may cost, and how the pieces of the project fit together.
If you are ready to start exploring your options, consider using our Kitchen Remodeling Project Estimator to get an initial idea of your potential investment. Then, when the time is right, contact us to schedule a complimentary consultation to find out what is possible and begin planning your new space.