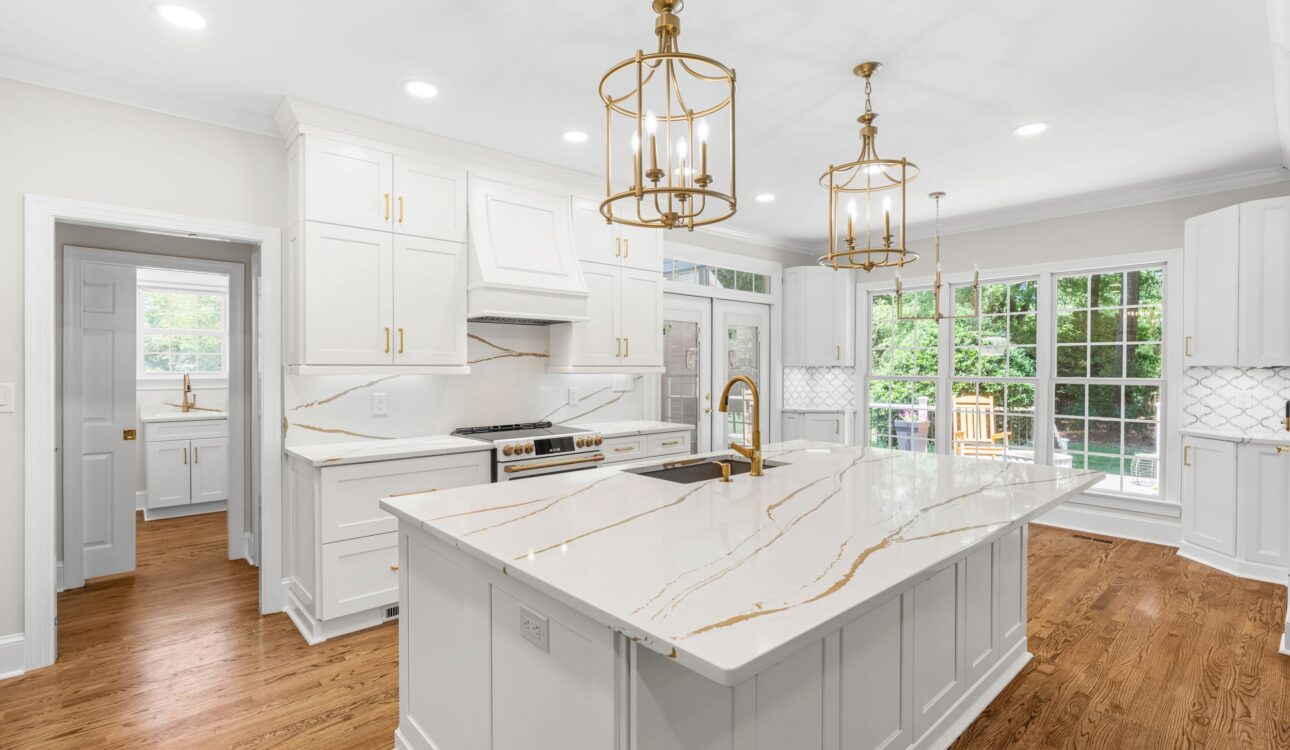
When a Wake Forest, NC homeowner came to us dreaming of a brighter, more functional kitchen, we knew this project would be something special. What started as a kitchen remodel quickly evolved into a full home transformation. As a trusted Wake Forest kitchen contractor, these are the kinds of projects we love most—where thoughtful design can completely reshape how a home looks and lives.
This is the first post in our two-part series highlighting this remarkable remodel, starting with the downstairs. In this feature, we’ll walk through the kitchen, living areas, and the intentional upgrades that tie everything together. Be sure to join us for part two, where we head upstairs for the master bathroom and a his and hers walk-in closet remodel.
Downstairs, we reimagined the entire layout, reclaimed underutilized space, and introduced elevated, highly functional finishes throughout. By removing walls, improving storage, and layering in custom details, we transformed a traditional floor plan into an open, light-filled space designed for both entertaining and everyday living.
Removing The Wall Changed Everything
One of the most transformative decisions in this home was removing the wall between the kitchen and living room. As a Wake Forest kitchen contractor, this is one of the most impactful upgrades we recommend—especially in older homes with closed-off layouts. Opening up walls improves sightlines, brings in more natural light, and creates a stronger connection between cooking, dining, and living areas, often allowing for larger islands, more seating, and better flow throughout the home.
In this case, a large beam was installed to support the new open-concept design while maintaining the home’s integrity. Updates like these can also involve relocating plumbing, electrical, or ductwork, but many homeowners find the investment well worth it for the dramatic improvement in daily living and long-term home value.
A Space Designed Around Everyday Living
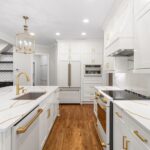 At the heart of this project, is a timeless white and gold theme designed to balance beauty with practicality. Every detail was thoughtfully planned to support how the homeowners use the space day to day, while also delivering a clean, elevated aesthetic that will stand the test of time.
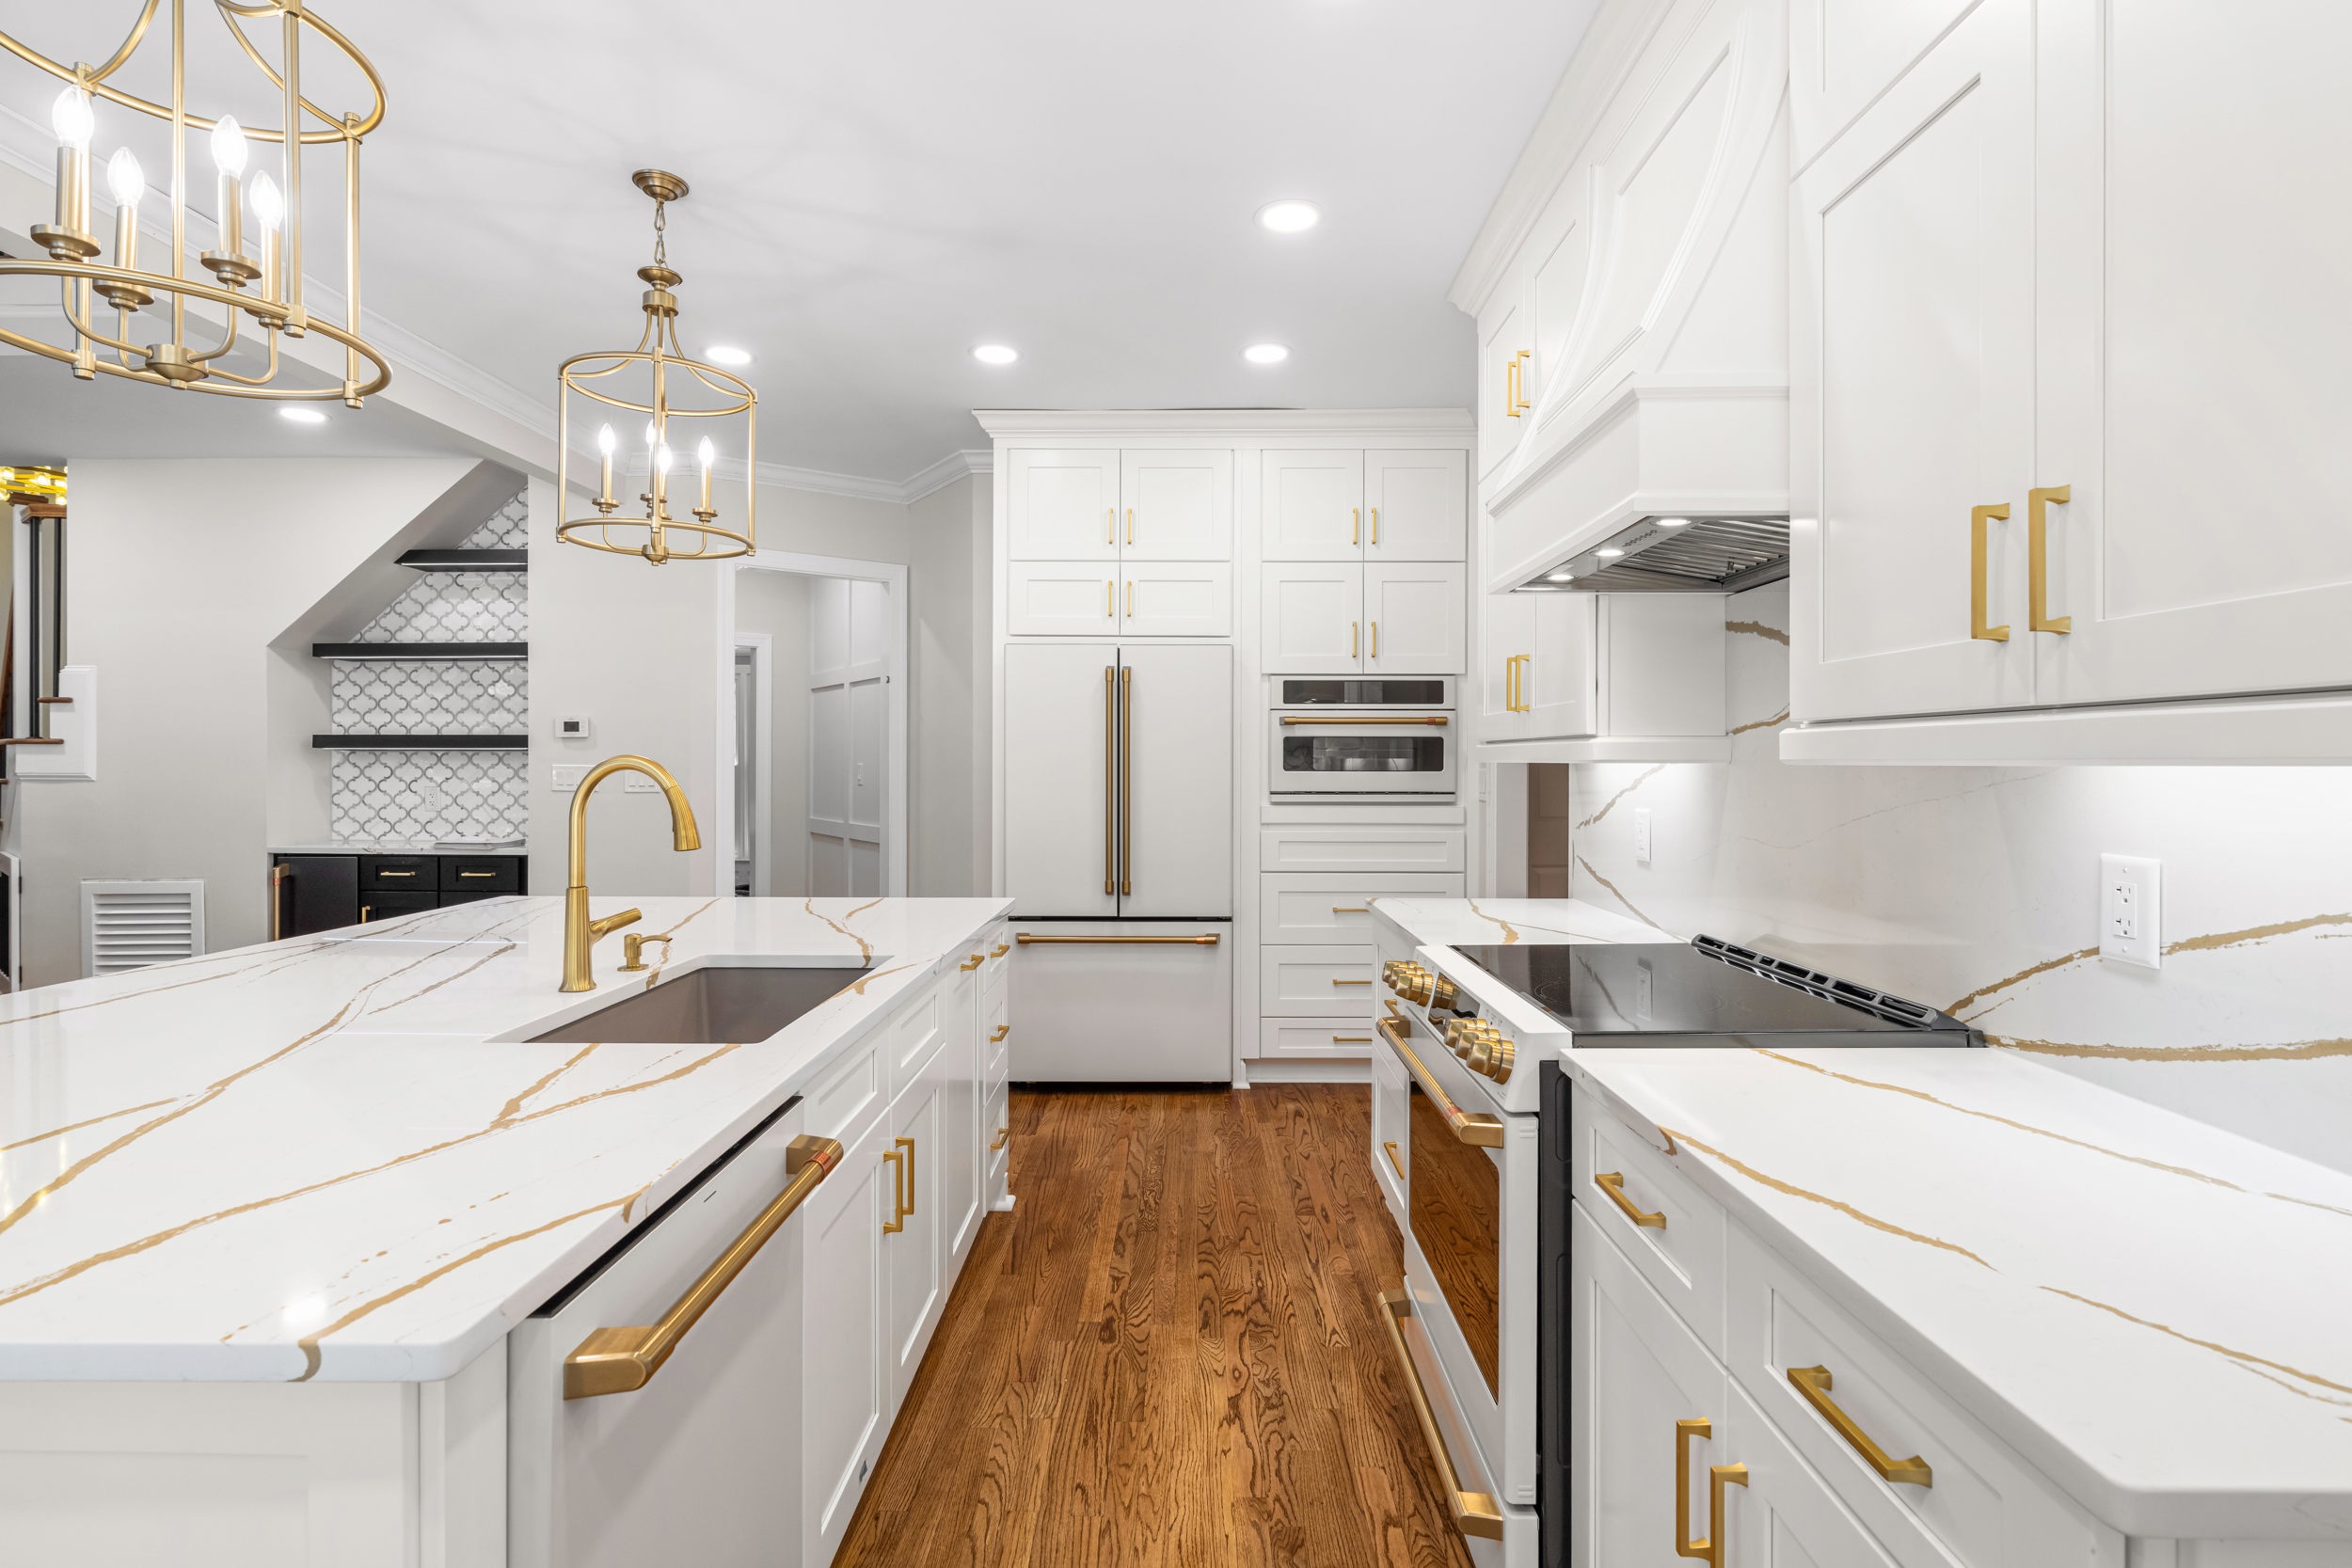
Custom cabinetry was built with intentional storage solutions throughout, including pull-out shelving and specialized storage designed to keep everything from cookware to small appliances easily accessible. Corner cabinetry was strategically incorporated to maximize every inch of space around the kitchen’s large triple window, which floods the room with natural light and offers clear views of the backyard and deck.
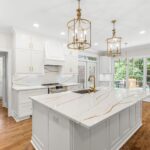
A newly designed oversized island anchors the entire space, serving as both a visual centerpiece and a hardworking hub. It features a workstation sink, integrated dishwasher, generous storage, seating for four to five, and built-in power outlets for convenience. Above, modern gold pendant lighting adds warmth and sophistication while maintaining the kitchen’s clean, open feel. A coordinating gold fixture was also installed near the window, creating the perfect spot for a casual dining area.
Elevated Finishes and Cohesive Design
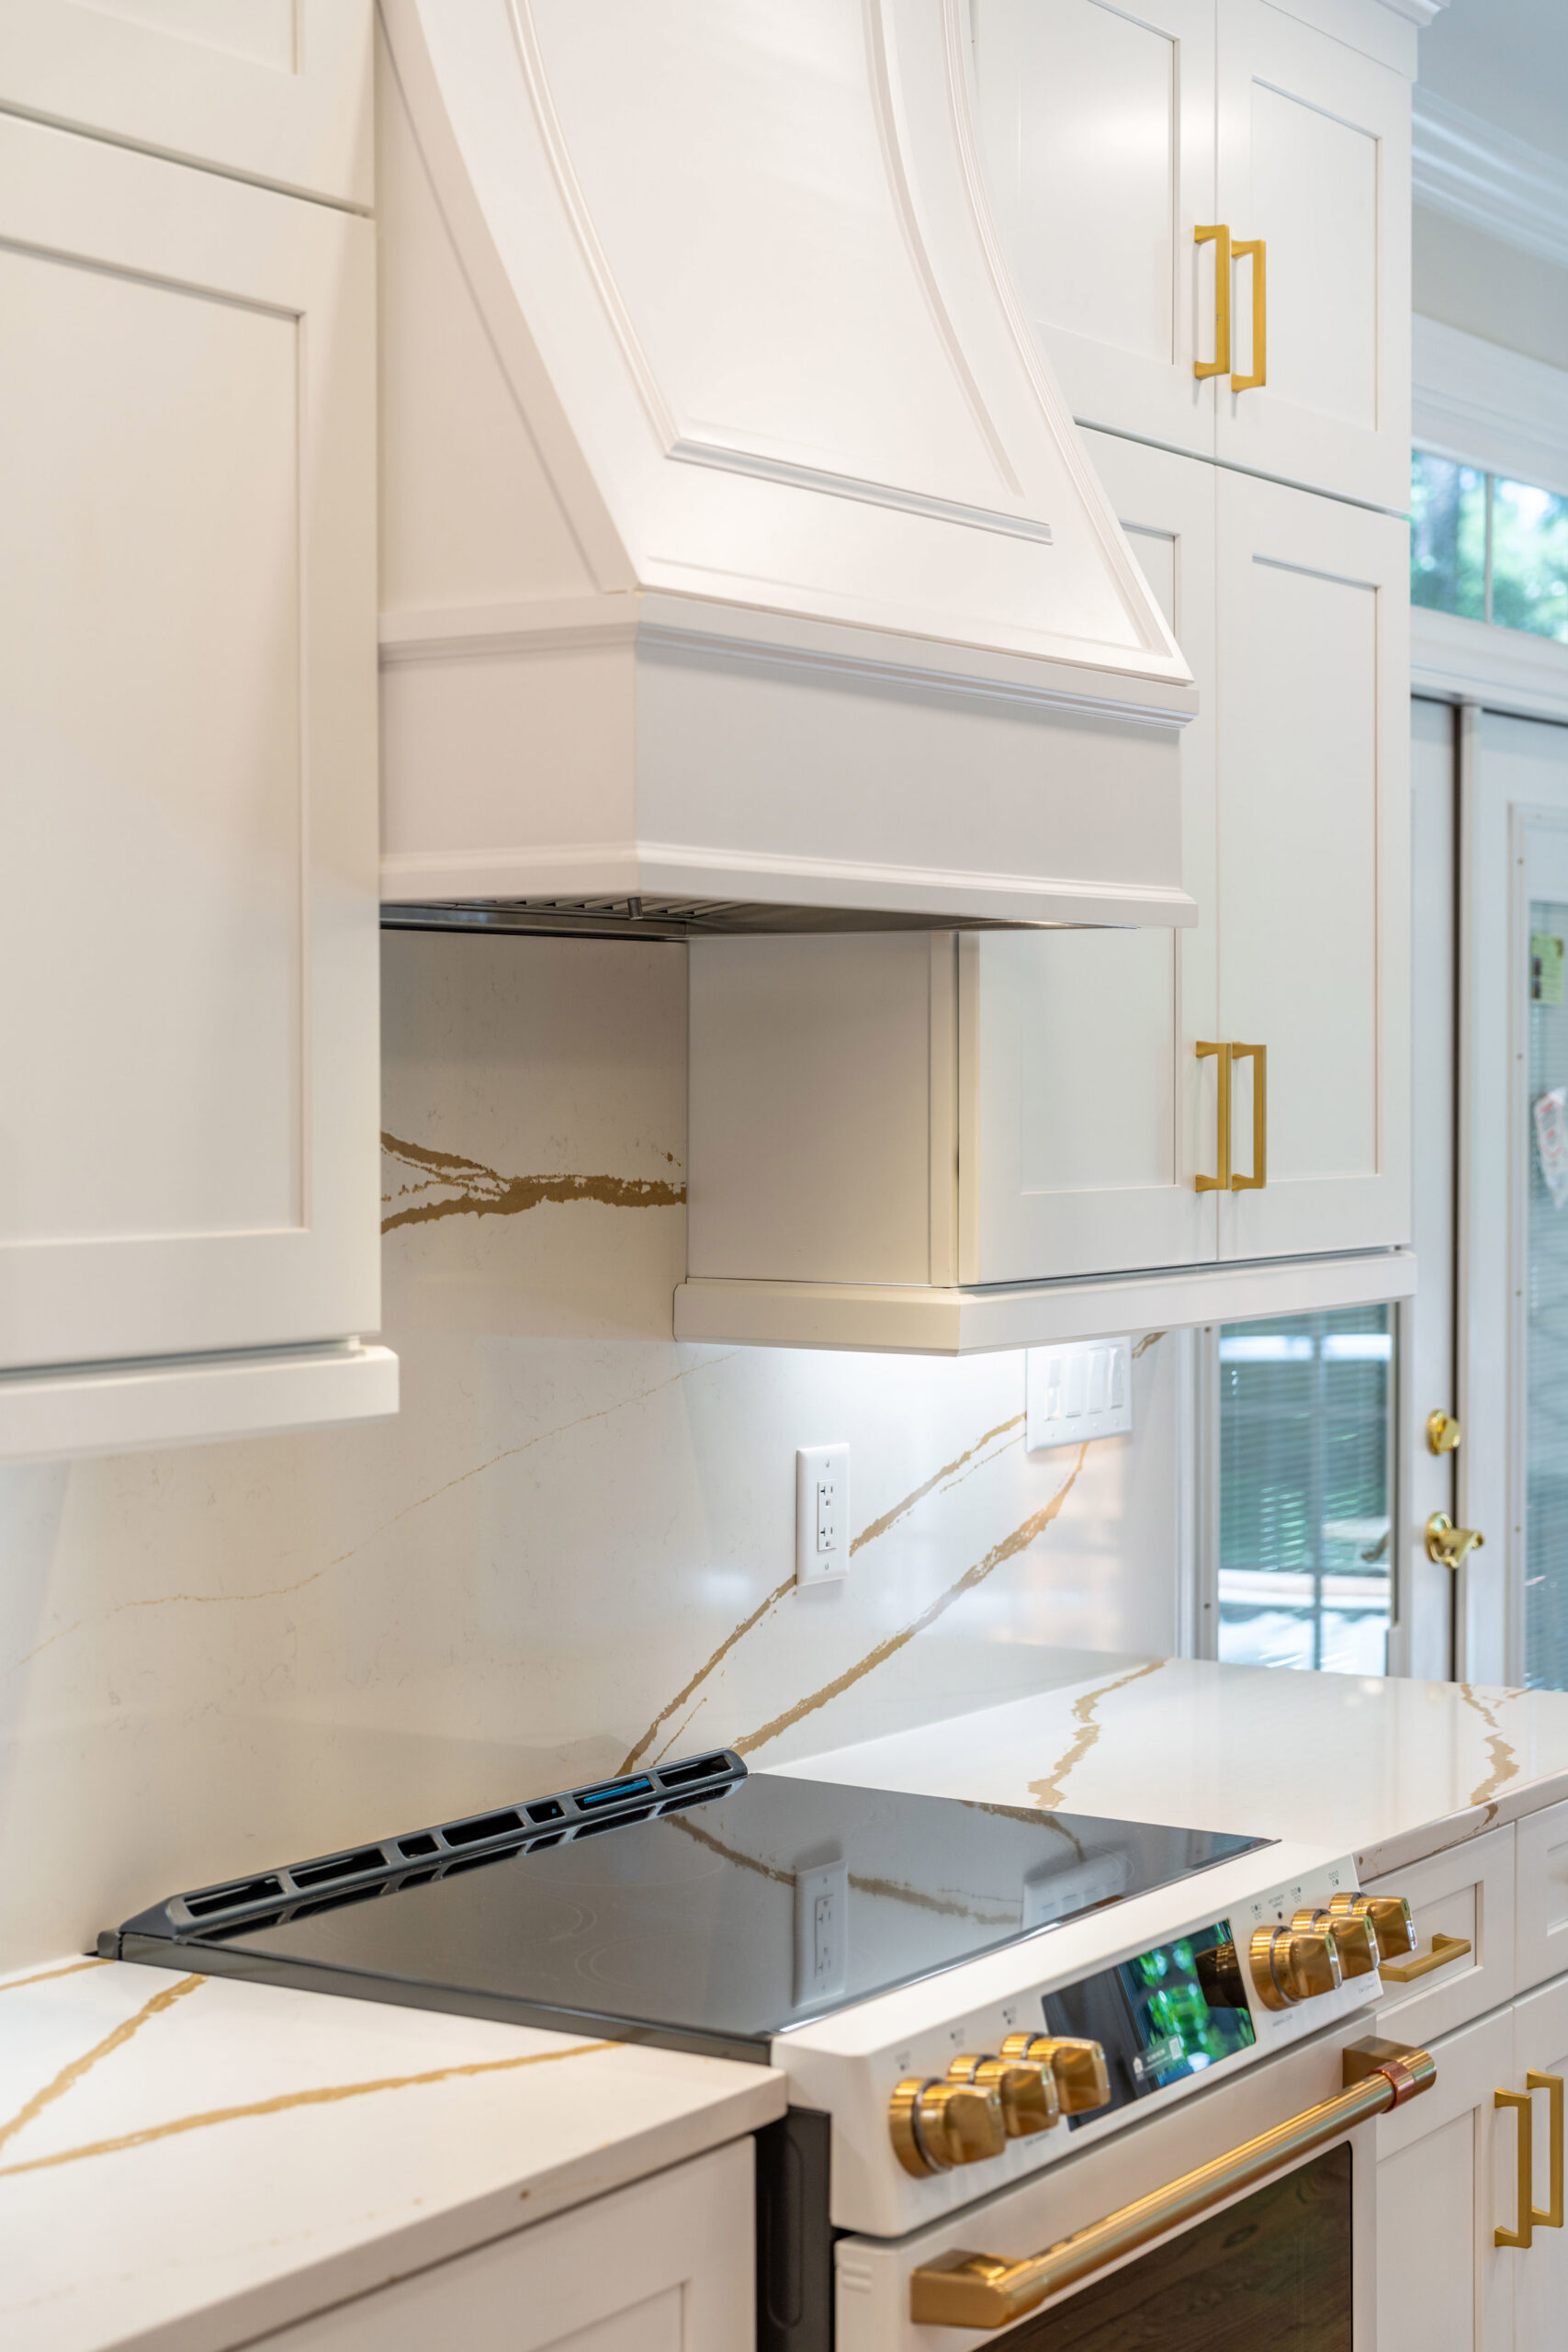
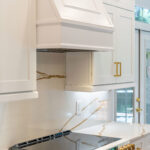 Material selection played a key role in bringing this space together. White cabinetry is paired with quartz countertops that mimic the look of marble, highlighted by bold gold veining that adds just the right amount of warmth and movement. That same quartz was extended up the wall behind the cooktop and across the island, creating a seamless, high-end focal point.
Throughout the rest of the kitchen, an arabesque tile backsplash introduces texture and subtle contrast. Every finish was carefully coordinated, from the brushed gold hardware and lighting to the matte white GE Café appliances with refined gold and black accents. Even the low-profile microwave was selected to preserve clean sightlines and maintain the kitchen’s streamlined appearance.
Above the cooktop, a custom sloped wood hood with decorative molding serves as both a design statement and a functional upgrade, improving ventilation while reinforcing the kitchen’s tailored look. Recessed lighting throughout the kitchen and adjoining living area ensures the entire space feels bright, cohesive, and welcoming from morning through evening.
Turning Unused Space Into a Custom Bar
Where many homes leave the space beneath the staircase untouched, this remodel turned it into a standout feature. The area was transformed into a custom bar complete with black cabinetry, a built-in ice maker, and floating black shelves with integrated lighting. An arabesque tile backdrop ties the bar back to the kitchen design, creating a cohesive flow while allowing the darker finishes to add depth and contrast. The staircase itself was also updated with new railings that complement the home’s refreshed aesthetic.
Hidden Storage That Blends Seamlessly
Some of the most impactful design elements in this home are the ones you don’t notice right away. The pantry is concealed behind doors designed to look like coffered wall trim, allowing it to blend seamlessly into the surrounding architecture. Inside, the space opens up to reveal custom-built shelving, rollout trays, and integrated lighting that makes organization both simple and efficient.
Elevated Living Across Every Room
While the kitchen is the centerpiece, this Wake Forest kitchen contractor’s approach was carried throughout the entire first floor. The former dining room was reimagined as a private home office, complete with French doors and tray ceiling lighting, creating a quiet workspace that still feels connected to the rest of the home.
The laundry room was also fully updated with cabinetry and a new sink beneath the window that matches the kitchen, along with improved functionality behind the existing pocket door. Throughout the first floor, hardwood flooring was refinished to create a cohesive, polished foundation that ties each space together.
A Living Room That Commands Attention
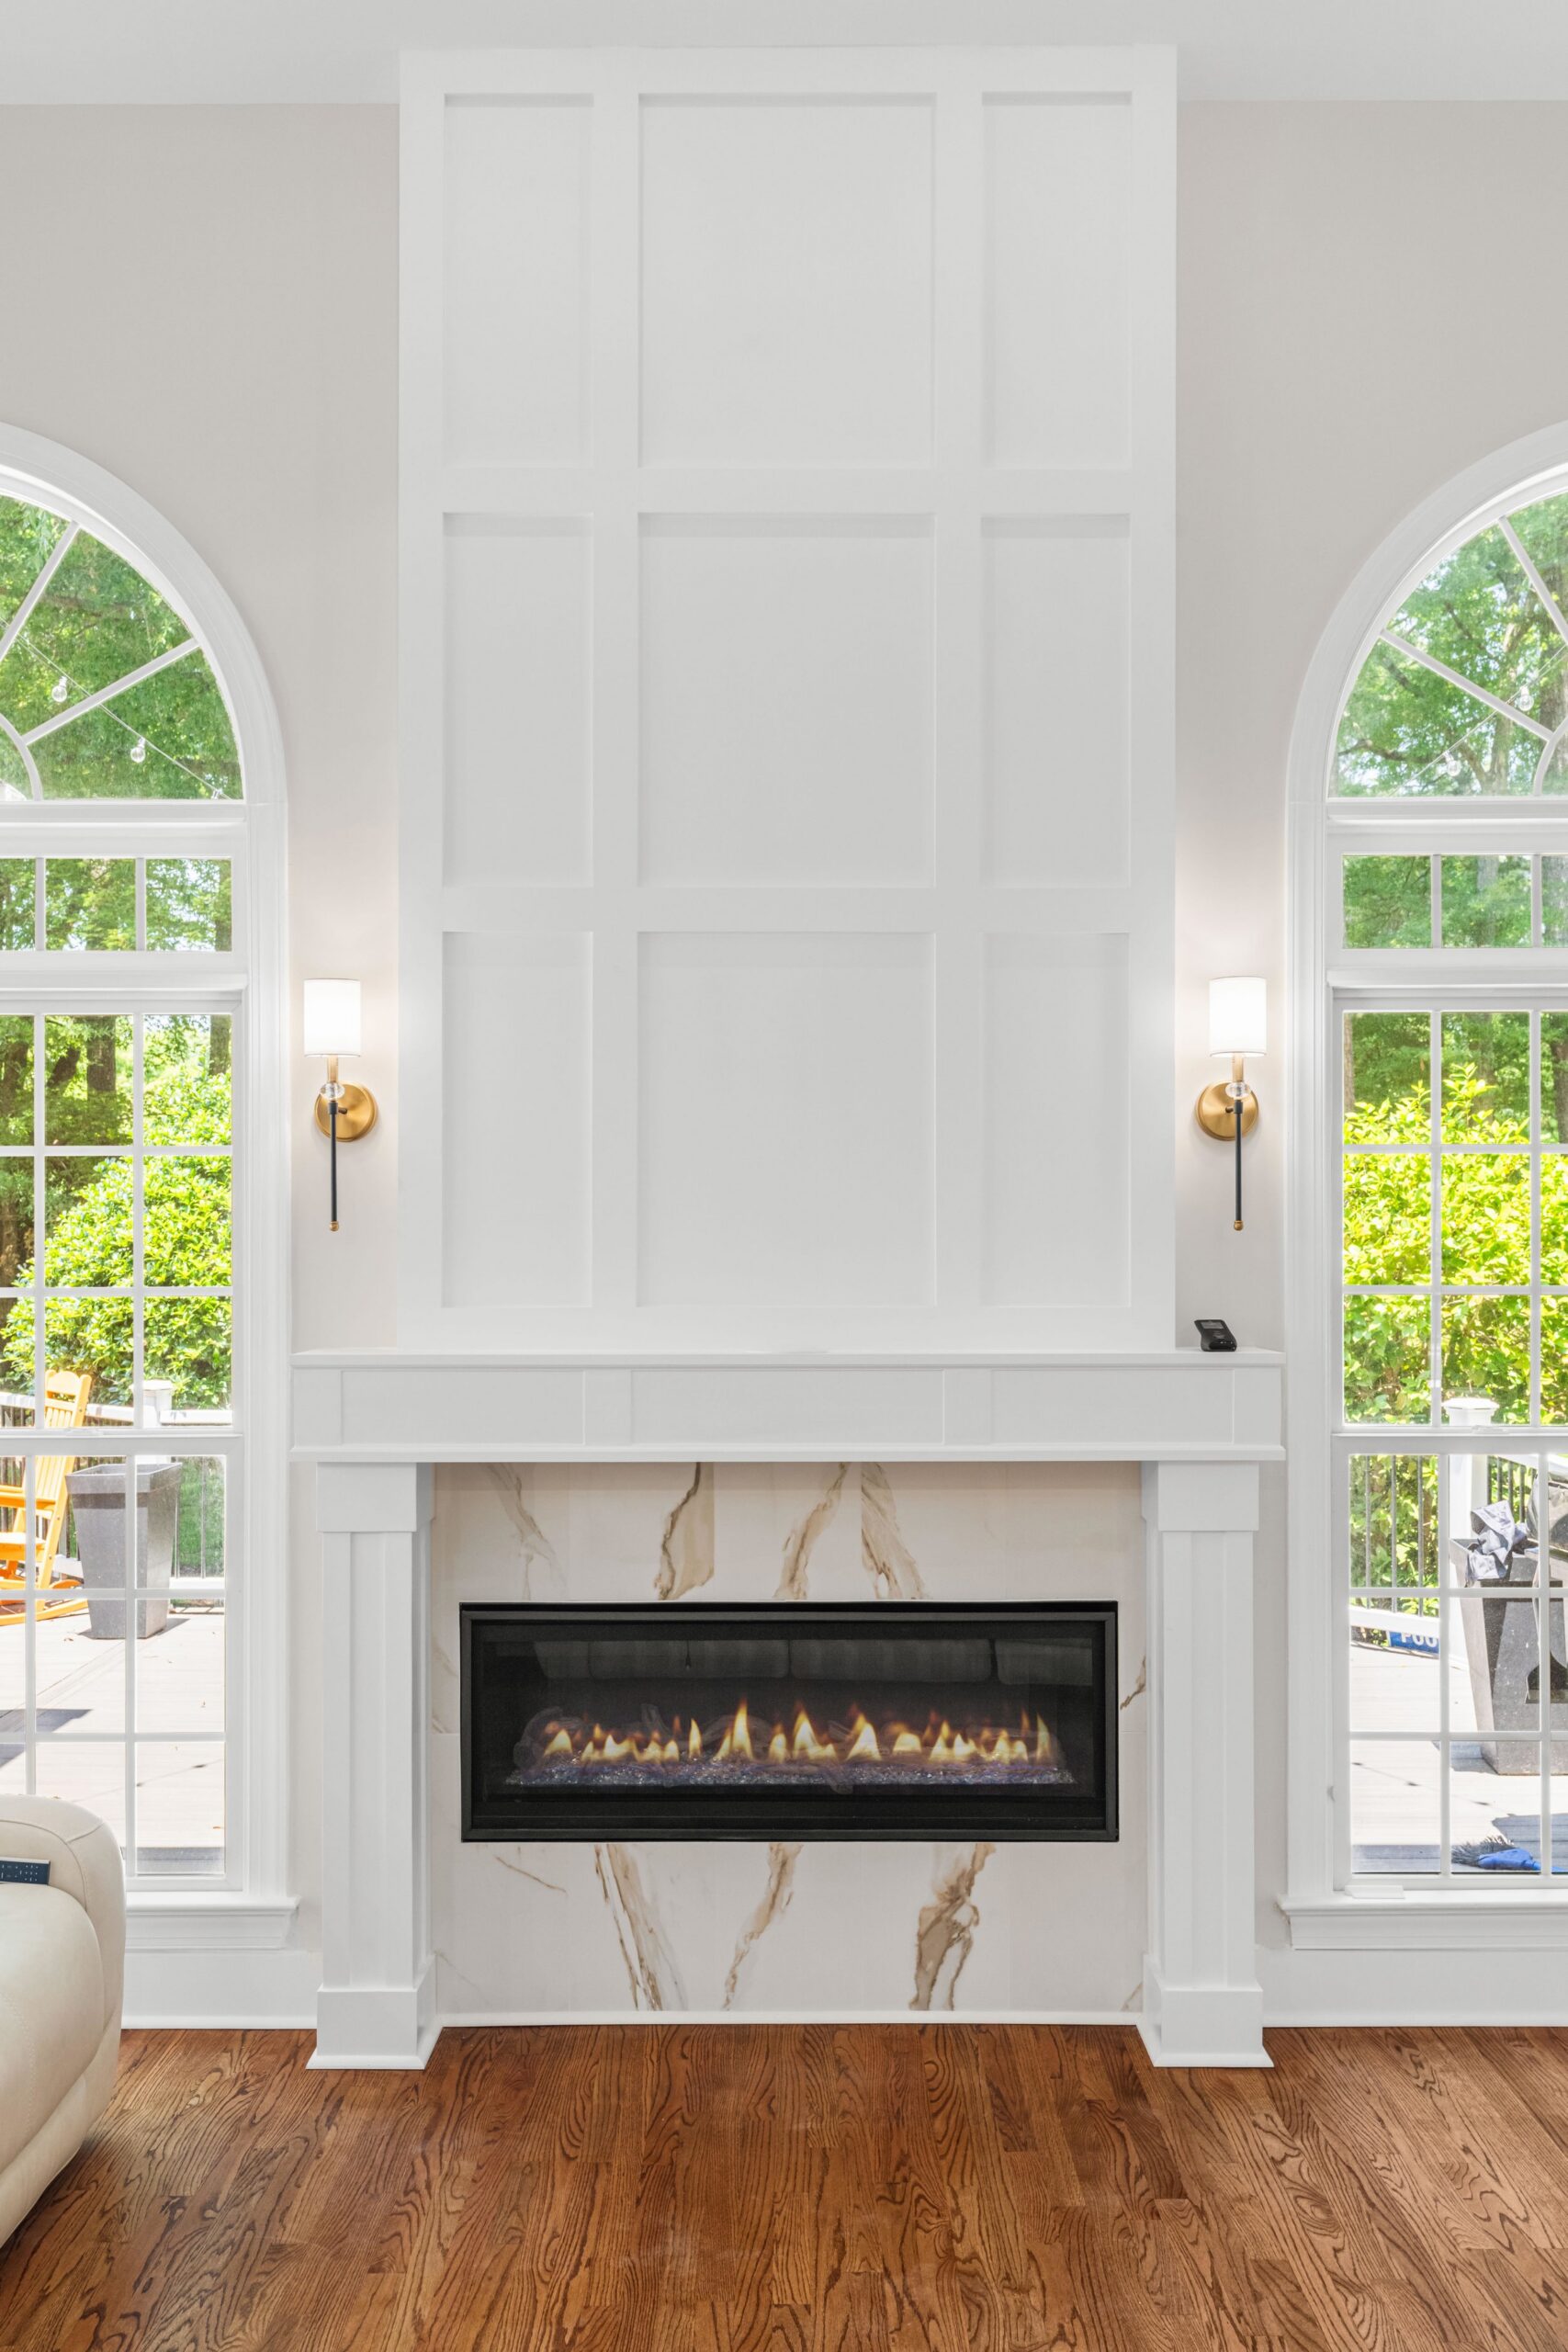
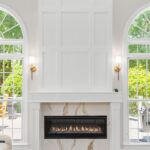 Now fully open to the kitchen, the living room has become a bright and welcoming focal point. A new gas fireplace anchors the space, featuring a tile surround and a custom wood mantel that extends to the ceiling with detailed molding. Built-in pop-up outlets were seamlessly integrated, adding convenience without disrupting the clean design.
Tall decorative windows with arched transoms frame the fireplace and flood the space with natural light. The space feels warm, open, and inviting throughout the day.
A Half Bath with Bold Personality
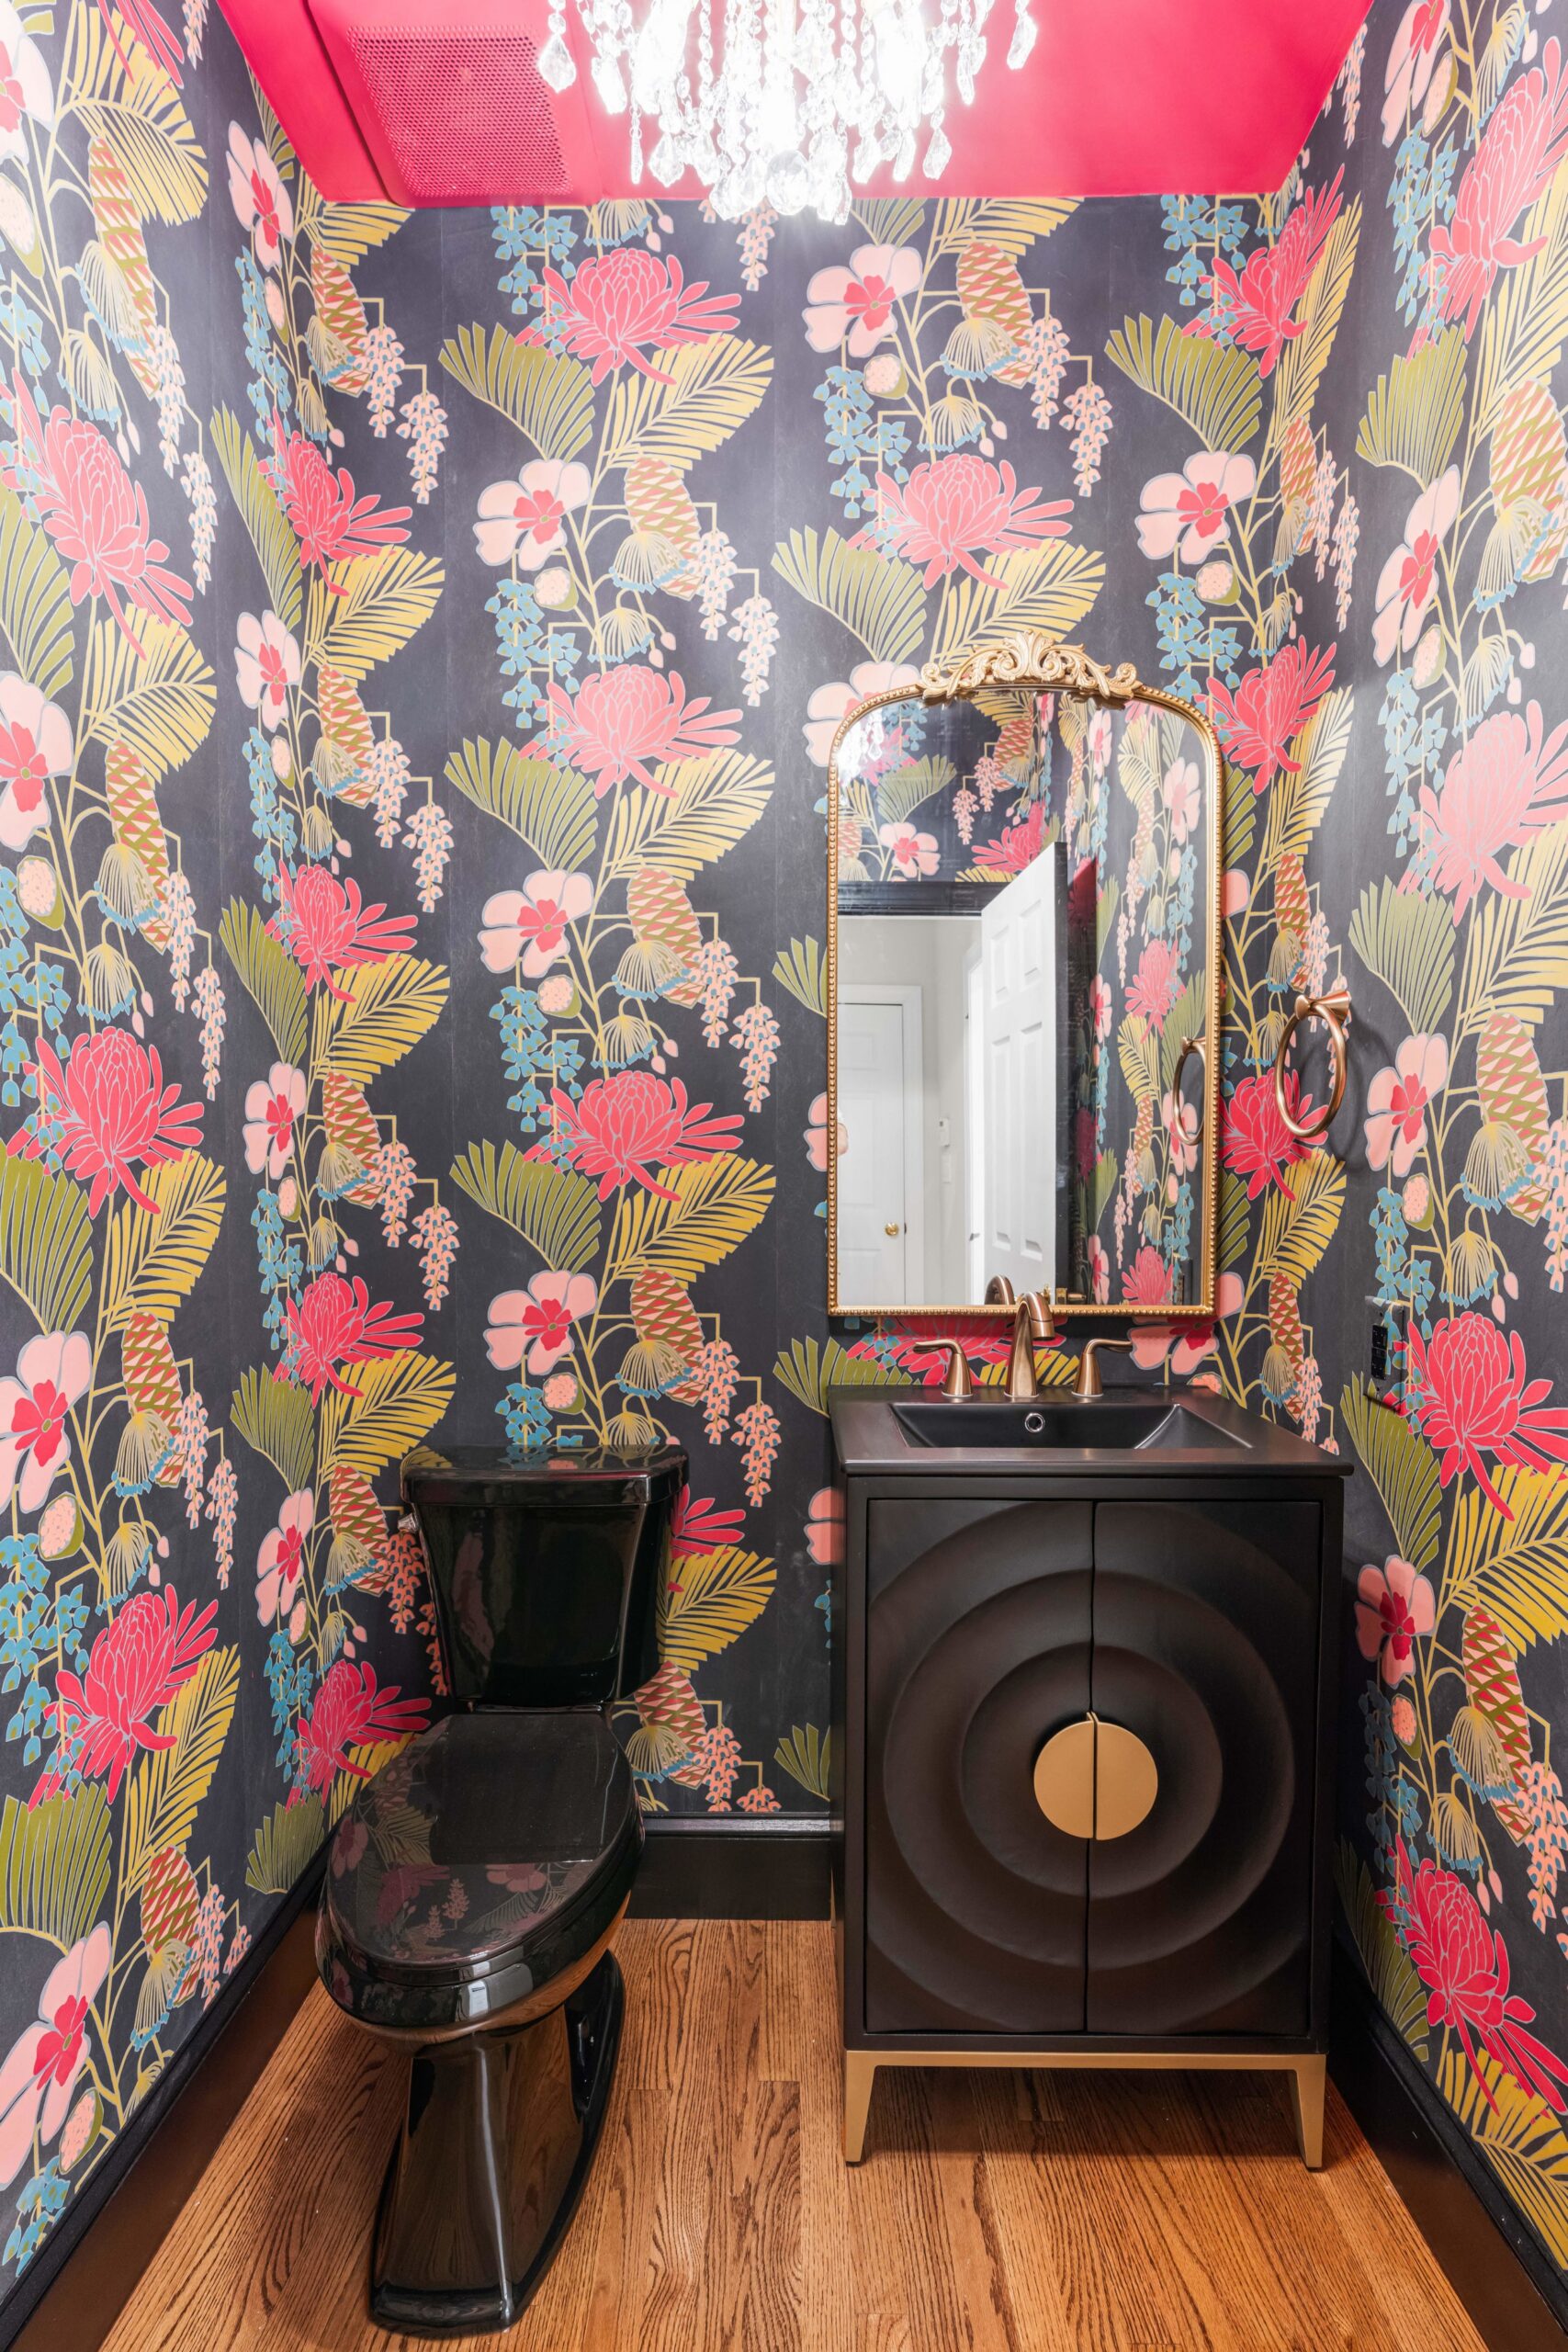
 While much of the home leans into timeless, neutral finishes, the powder room takes a more expressive approach. Bold, colorful wallpaper sets the tone, complemented by black molding, a striking black vanity with gold accents, and a matching black toilet. An antique-inspired gold mirror and crystal chandelier elevate the space, while a vibrant hot pink ceiling adds an unexpected and memorable finishing touch.
Bringing It All Together
From structural updates and custom cabinetry to hidden storage and carefully layered finishes, every detail of this first-floor remodel was designed with purpose. As a Wake Forest kitchen contractor, we believe the best remodels go beyond aesthetics—they improve how a home functions, feels, and supports everyday life.
This project is a perfect example of how thoughtful design and expert craftsmanship can transform an entire home while maintaining a cohesive, elevated style from room to room. If you’re considering a kitchen or whole home remodel, our team is here to help bring your vision to life. Contact us today to find out what’s possible in your home.
Stay tuned for part two, where we’ll take you upstairs to explore the stunning primary suite remodel, including a luxurious master bathroom and beautifully designed his-and-her walk-in closets.
Gallery